
Listing Courtesy of: Austin Board of Realtors / Listed By: Sandra Alvarez, Coldwell Banker Realty - Contact: (512) 233-4868
1608 Bowerton Drive Austin, TX 78754
Active (1 Days)
$2,300 (USD)
Description
MLS #:
9540859
9540859
Lot Size
6,416 SQFT
6,416 SQFT
Type
Rental
Rental
Year Built
2004
2004
School District
Manor Isd
Manor Isd
County
Travis County
Travis County
Community
Pioneer Crossing West Sec 3 Am
Pioneer Crossing West Sec 3 Am
Listed By
Sandra Alvarez, Coldwell Banker Realty, Contact: (512) 233-4868
Source
Austin Board of Realtors
Last checked Aug 13 2026 at 6:35 PM GMT+0000
Austin Board of Realtors
Last checked Aug 13 2026 at 6:35 PM GMT+0000
Bathroom Details
- Full Bathrooms: 2
- Half Bathroom: 1
Interior Features
- Double Vanity
- Pantry
- Dryer
- Washer
- Multiple Living Areas
- Open Floorplan
- Recessed Lighting
- Walk-In Closet(s)
- Ceiling Fan(s)
- Main Level Primary
- High Ceilings
- Multiple Dining Areas
- Separate/Formal Dining Room
- Free-Standing Refrigerator
- Granite Counters
- Entrance Foyer
- Laundry: Gas Dryer Hookup
- Laundry: Laundry Room
- Laundry: Inside
- Laundry: Lower Level
Subdivision
- Pioneer Crossing West Sec 3 Am
Lot Information
- Level
- Interior Lot
- Few Trees
- Back Yard
- Front Yard
Property Features
- Fireplace: 0
- Foundation: Slab
Heating and Cooling
- Central Air
- Electric
- Gas
- Ceiling Fan(s)
Pool Information
- Community
Flooring
- Tile
- Vinyl
Utility Information
- Utilities: Natural Gas Available, Electricity Available, Cable Available, Sewer Available, Water Available
- Sewer: Public Sewer
School Information
- Elementary School: Bluebonnet Trail
- Middle School: Manor (Manor Isd)
- High School: Manor
Parking
- Attached
Stories
- 2
Living Area
- 2,250 sqft
Additional Information: South Austin | (512) 233-4868
Location
Disclaimer: Copyright 2026 Austin Association of Realtors. All rights reserved. This information is deemed reliable, but not guaranteed. The information being provided is for consumers’ personal, non-commercial use and may not be used for any purpose other than to identify prospective properties consumers may be interested in purchasing. Data last updated 8/13/26 11:35



The heart of the home is the expansive kitchen, complete with granite countertops, stainless steel appliances, abundant cabinet space, a breakfast bar, and a separate dining area—all opening seamlessly to the family room, making it perfect for everyday living and entertaining.
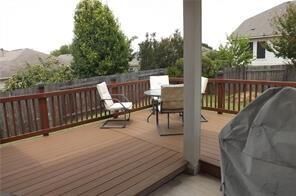
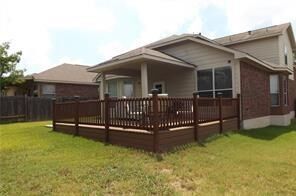
Step outside to enjoy the private backyard featuring an extended patio, ideal for weekend barbecues, family gatherings, or simply relaxing outdoors.
Conveniently located between Braker Lane, Parmer Lane, and Dessau Road, you'll enjoy easy access to major employers, shopping, dining, parks, schools, and entertainment. This home truly combines comfort, functionality, and an unbeatable location.